Leave Your Message
A fire door is easy to overlook until smoke reaches the corridor. Then its rating, fit, and closing action matter. NFPA’s 2024 U.S. Fire Loss report estimated that U.S. fire departments responded to 1,389,000 fires in 2023, with 3,670 civilian fire deaths. Those figures show why passive fire protection deserves careful attention, though they do not measure the performance of any particular door.
Choosing Overhead Rolling Steel Fire Doors means matching the opening, hazard, and daily operating conditions—not simply selecting a rated product. NFPA 80 provides requirements for inspection, testing, and maintenance of fire doors. Fire-door consultant Lori Greene, an Allegion code consultant, has emphasized that these doors are life-safety components, not ordinary openings; stated as a paraphrase, her point is simple: a fire door must be ready to perform when needed. Small details count. Measure the clear opening. Check the label, guides, hood, controls, and release method. Consider how often the door cycles, who will inspect it, and whether service is available nearby. A door that looks substantial may still be a poor fit. And a specification sheet cannot replace field verification. The seven tips ahead focus on practical checks that help buyers ask sharper questions, compare options, and avoid preventable surprises. Some choices are less obvious than they seem. Fire protection is not the place to guess.
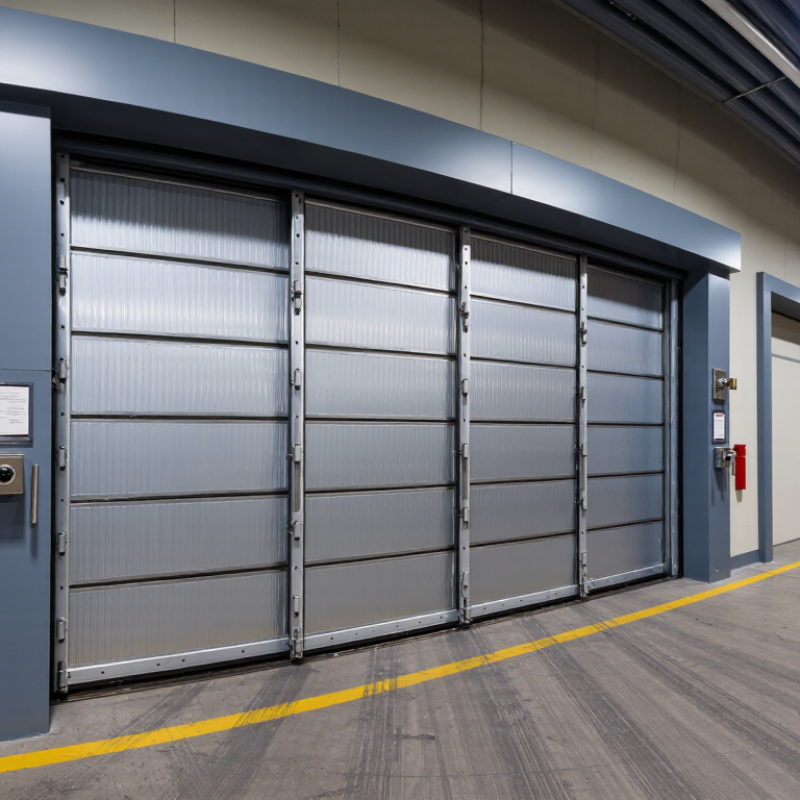
Before comparing overhead rolling steel fire doors, identify the building’s fire-safety objectives. Note each opening’s location, width, height, and the wall assembly it passes through. A door’s fire rating must suit the required protection for that specific opening; it is not selected by appearance alone. Check occupancy, nearby hazards, and whether smoke control or an alarm-linked release is required.
Codes vary by location and building use. Ask the local authority having jurisdiction which adopted code and edition apply, then confirm the requirements with a qualified fire-door professional. Verify that the complete assembly—including guides, hood, operator, and release devices—is appropriate for the wall and opening. Keep the approved drawings and inspection records available. Small details matter. A mismatch in wall construction can undermine an otherwise suitable door.
Tip: Measure the opening on site, and record obstructions such as pipes, lights, or low beams. Ask who will test the closing and release functions after installation. Do not assume existing plans show current conditions; they may be outdated. I would recheck this point before ordering. A short conversation with the fire official can prevent an expensive specification mistake.
| Tip | Requirement to Define | Example Information to Record | Why It Matters | Verification Step |
|---|---|---|---|---|
| 1. Confirm the required opening protection | Identify the opening’s location, the fire-resistance rating of the surrounding assembly, and the protection required by the adopted building and fire codes. | Opening between a warehouse and a rated corridor; record the wall or partition rating shown on the approved plans. | The required door assembly depends on the opening and its role in the building’s fire-protection design. | Check the life-safety plans and confirm the requirement with the authority having jurisdiction (AHJ). |
| 2. Specify the appropriate listed rating | Define the required fire-protection rating and confirm that the complete door assembly is listed for the intended application. | Enter the rating stated in the approved specifications; do not assume that a door rating is the same as the wall rating. | Ratings and permitted applications depend on the applicable code, listing, and assembly configuration. | Review the product’s listing documentation and approved submittal for the door, guides, curtain, bottom bar, and operating components. |
| 3. Measure the opening and site conditions | Record the clear opening width and height, mounting surface, available headroom, side room, and nearby obstructions. | Example survey fields: clear width 3.0 m; clear height 2.7 m; note beams, ducts, sprinklers, and equipment near the opening. | Accurate measurements help confirm that the selected assembly can fit and operate without interfering with the building. | Have the opening field-measured before ordering and compare measurements with the manufacturer’s approved drawings. |
| 4. Choose the correct operating and release method | Determine whether the door is normally open or normally closed, how it is operated, and what fire-alarm or detection interface is required. | Example: normally open door with an approved release arrangement connected to the building fire-protection system. | The release method must support the intended fire-safety function and work with the building’s control systems. | Coordinate the door controls with the fire-alarm designer, electrical contractor, and AHJ; document the sequence of operation. |
| 5. Plan for safe closing and egress | Determine how the door closes during an alarm or loss of power, and whether the opening is part of a required means of egress. | Record closing direction, travel path, nearby pedestrian routes, and any required pedestrian door or egress arrangement. | A rolling fire door must not create an unaddressed obstruction or conflict with required egress provisions. | Review the egress plan and door operation sequence with the design team and AHJ before installation. |
| 6. Check installation, access, and inspection needs | Define mounting details, power or control needs, access for inspection, and any required signage or operational features. | Record structural support, electrical connection, controller location, inspection access, and clearance around the barrel and guides. | Correct installation and service access are necessary for reliable operation and ongoing inspection. | Use the listed installation instructions and include the door in the building’s inspection and maintenance plan. |
| 7. Confirm testing, acceptance, and maintenance | Identify required commissioning, acceptance testing, periodic inspection, and recordkeeping under the locally adopted requirements. | Example checklist: test release and closing, confirm full travel and latching where applicable, record results and corrective work. | Testing helps confirm that the installed door operates as intended and remains ready for service. | Agree on test procedures and intervals with the AHJ; maintain inspection records and follow applicable codes and listing instructions. |
Important: Code requirements vary by jurisdiction, occupancy, opening location, and adopted code edition. Confirm project-specific requirements with the AHJ and the approved plans before selecting or installing a door.