Choosing the 2026 best Steel Fire Rated Door With Glass manufacturers requires more than comparing catalog prices. These systems combine fire resistance, safety glazing, hardware performance, and dependable installation support. A strong manufacturer should provide tested door assemblies, traceable materials, and clear documentation for the intended market. Look for evidence from recognized laboratories, including fire-resistance ratings, hose-stream results where applicable, temperature limits, and glass certification. Factory experience matters too. A well-built door should close smoothly, align correctly, and maintain reliable seals after repeated use.
Real projects reveal details that brochures often miss. Inspect weld quality, frame finishing, hinge strength, and the fit between glass, gasket, and steel. Ask how manufacturers control batch consistency and replace damaged components. Their technical teams should explain testing limits without hiding behind vague claims. They should also coordinate with architects, contractors, and local code professionals before production begins. Product suitability depends on wall construction, opening size, hardware, and regional requirements. One door cannot solve every design problem.
Performance matters most.
This guide examines manufacturers through practical evidence rather than polished marketing language. It considers engineering capability, factory quality systems, project experience, customization, delivery reliability, and after-sales service. Some suppliers may look impressive but provide limited independent documentation. Others may offer excellent testing yet struggle with communication or lead times. That distinction deserves attention. The strongest candidates balance verified performance with honest technical support. Even this evaluation has limits, because testing conditions may differ from real buildings. Careful review remains essential before specification, purchase, and installation.
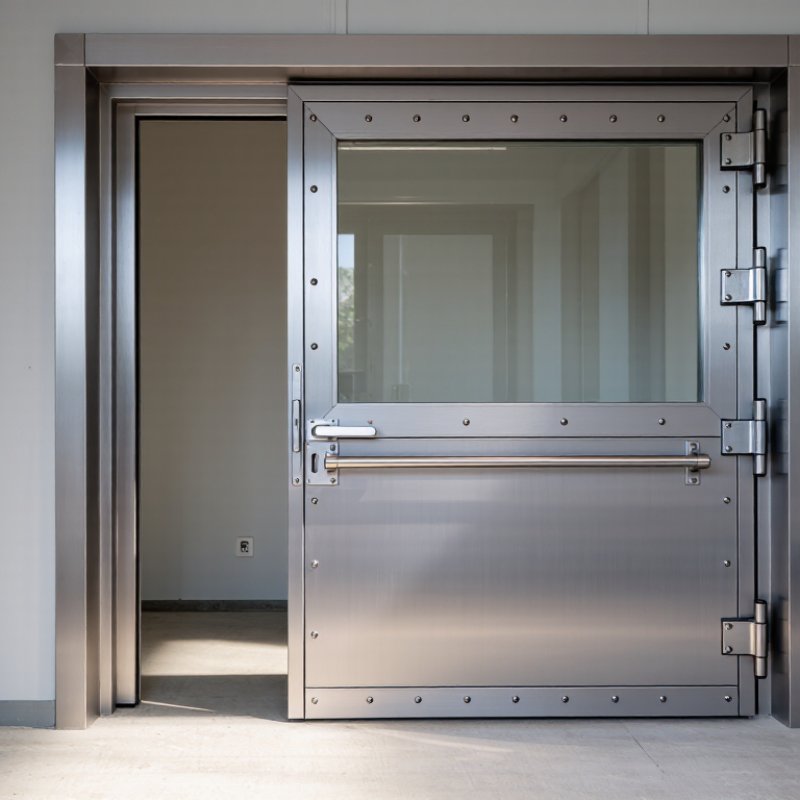
A steel fire-rated door with glass is a tested door assembly, not simply a steel door with a window. It normally includes a steel leaf, steel frame, labeled fire-rated glazing, seals, hinges, and approved hardware. The complete assembly must resist fire exposure for a specified period, such as 20, 45, 60, or 90 minutes.
The glazing is critical. Ordinary glass can crack quickly under heat and allow flames or smoke to pass. Fire-rated glazing may include wired, ceramic, or multilayer materials, depending on the tested design. Standards such as NFPA 252, NFPA 80, UL 10C, and EN 1634-1 evaluate door performance under controlled fire conditions. A professional specification should confirm the rating, size limits, glass type, frame details, and hardware compatibility.
Details matter most.
NFPA’s Fire Loss in the United States During 2022 reported about 1.5 million fires and 3,790 civilian fire deaths. These figures show why compartmentation cannot depend on appearance alone. A higher rating is not automatically better if the wall, frame, or closer is unsuitable. Installation gaps, damaged seals, and propped-open doors can weaken the intended protection. This is the uncomfortable part: certification proves a tested assembly, not perfect performance in every building. Manufacturers and installers must therefore match the door to the wall rating, traffic conditions, inspection schedule, and local code requirements.
Fire-rated steel glass doors are engineered as complete assemblies, not as steel frames with ordinary glass. Designers coordinate the frame, glazing, seals, hinges, closer, and anchoring system. The goal is controlled performance under heat and pressure.
Testing usually follows standards such as NFPA 252, UL 10C, and ASTM E119. The assembly is exposed to a timed furnace curve. Positive pressure challenges joints and glazing edges. Some tests also include a hose-stream evaluation. Glass may remain intact while its temperature rises sharply. That distinction matters. A door can look stable yet fail its rating.
NFPA reported 1,388,500 fires in the United States during 2023, with about 3,670 civilian fire deaths. These figures explain why verified assemblies matter in corridors, stairwells, hospitals, and public buildings. Fire-rated periods commonly range from 20 to 90 minutes, depending on the wall system and code requirements. However, ratings are not interchangeable. A 60-minute door may not fit a 60-minute wall without compatible evidence. Real projects are messier. Installation errors can weaken strong laboratory results.
Tips: Confirm the wall rating, listed assembly, glazing label, and installation instructions together. Check clearances on site. A small gap can ruin a good design. Ask for test evidence, not only marketing language. Recheck hardware after construction; the field rarely matches the drawing perfectly.
When comparing 2026 steel fire-rated door manufacturers, examine verified performance before appearance. NFPA’s Fire Loss in the United States During 2023 recorded more than 1.3 million fires. This reinforces the need for tested assemblies, not attractive claims. Ask for current certification covering the complete door, frame, hardware, and glazing package. A 90-minute label means little if the glass or closer has a lower rating.
Check the test method carefully. UL 10C and ASTM E119 evaluate different fire exposures and assembly conditions. Reliable manufacturers should provide traceable reports, label photographs, installation drawings, and maintenance instructions. Compare steel thickness, core construction, smoke-control options, glass visibility, and cycle testing. Field experience also matters. A heavy door may resist impact well, yet close poorly after repeated use. That weakness is easy to miss.
Tips: Request a sample corner detail. Inspect the glass edge, gasket fit, hinge reinforcement, and frame welds. Confirm lead times and replacement-part access. NFPA 80 emphasizes proper installation, inspection, and maintenance, so after-sales guidance deserves equal attention. Do not compare only price. A perfect specification rarely survives an imperfect installation. That is the part I would question most.
In 2026, the best steel fire-rated door with glass depends on the building’s risk profile. Leading manufacturer categories include hollow-metal doors, thermally insulated steel assemblies, and steel frames with certified vision panels. Each category serves a different purpose. A hospital corridor needs clear observation and frequent use. A plant entrance may need impact resistance and smoke control. Product appearance matters, but tested performance matters more.
NFPA’s Fire Loss in the United States During 2023 report recorded about 1.39 million fires and 3,670 civilian fire deaths. These figures reinforce the need for dependable compartmentation. Buyers should verify the complete door assembly, not only the leaf. Check the fire rating, glazing type, frame construction, closer, hinges, latch, and smoke seals. UL 10C and NFPA 80 are common references in North America. EN 1634-1 is widely used for European projects. Ratings must match the wall and opening conditions.
Selection should also include cycle testing, corrosion resistance, acoustic needs, and installation support. A 90-minute door may fail expectations if the glass is unrated or the hardware is poorly fitted. Field experience shows small gaps create large problems. I would request third-party test evidence, installation instructions, and maintenance records before approval. Cost comparisons can mislead. The cheapest quotation may exclude certified glazing or annual inspection requirements. This is where many specifications become incomplete. A careful review should leave room for revision.
2026 Best Steel Fire Rated Door With Glass Manufacturers
How to Choose the Right Steel Fire-Rated Glass Door Supplier
Choosing a steel fire-rated glass door supplier requires more than comparing prices. Ask for tested door assemblies, not isolated glass or frame certificates. The complete system should include the steel leaf, glass, seals, hinges, closer, and frame. Confirm the tested rating matches your project’s wall type and required exposure time. Request current laboratory reports and traceable product identification. Vague paperwork is a warning sign.
Practical experience matters on site. Ask whether the supplier has completed similar hospitals, offices, schools, or industrial buildings. Review photos showing frame joints, glazing beads, and threshold details. A reliable technical team should explain installation tolerances clearly. They should also provide shop drawings, maintenance instructions, and replacement guidance. Test a physical sample if possible. It reveals weight, closing force, visibility, and finish quality.
Do not judge reliability by polished brochures alone. Check production capacity, inspection records, packaging methods, and response times. Ask how damaged glass or missing hardware is handled. Lead times should be written clearly, including approval and shipping stages. One overlooked detail can delay an entire floor. I have seen attractive doors fail during coordination because the frame depth was assumed, not measured. Even experienced buyers can miss this. Leave room for technical review, because a lower quotation may hide unsuitable hardware, weak documentation, or costly installation changes.
| Evaluation Dimension | Recommended Requirement | Typical Options | Verification Evidence | Why It Matters |
|---|---|---|---|---|
| Fire-resistance rating | Select a complete door, frame, glass, hardware, and glazing system with a rating matching the project code requirements. | 20, 45, 60, 90, or 120 minutes, where the complete assembly has been tested and listed. | Current certification, listing number, fire-test report, and approved installation details. | The rating applies to the tested assembly, not automatically to the steel leaf or glass alone. |
| Applicable test standard | Require documentation for the standard specified by the project location and authority having jurisdiction. | UL 10C or NFPA 252 for positive-pressure testing; EN 1634-1 or ISO 3008-1 for relevant European projects. | Test report identifying the door type, dimensions, glazing, frame, hardware, and rating. | Different jurisdictions and standards use different test methods and classification systems. |
| Fire-rated glazing type | Use glazing specifically listed for use in the selected steel door and frame assembly. | Intumescent laminated glass, fire-rated ceramic glass, or other listed specialty fire-resistive glazing. | Glazing approval, thickness, maximum exposed area, edge-clearance details, and compatible glazing compound. | Ordinary tempered, laminated, or wired glass should not be treated as fire-rated without the required listing. |
| Glass area and vision panel | Confirm the maximum approved glass area, panel dimensions, aspect ratio, and location within the door leaf. | Small vision panels, large vision panels, or door-height glazing where specifically tested. | Certified elevation drawing and listing that match the requested panel dimensions. | Increasing the glass area or changing the panel shape may invalidate the fire-rating approval. |
| Steel door construction | Specify the steel thickness, core type, edge construction, reinforcing, and frame profile according to the tested design. | Hollow-metal steel door with mineral, honeycomb, or temperature-rise-rated core, depending on the listing. | Product data sheet, approved shop drawings, material declaration, and construction details. | Core composition and reinforcement affect structural performance, temperature rise, durability, and fire behavior. |
| Frame compatibility | Use the listed frame profile, material, anchoring method, and frame-to-wall installation detail. | Welded or knock-down hollow-metal frames with fire-rated anchors and approved glazing stops. | Frame listing, jamb details, anchor schedule, and installation instructions. | A compliant door leaf cannot compensate for an incorrectly rated or improperly installed frame. |
| Hardware package | Specify listed hinges, latch or lock, closer, panic hardware, coordinator, and compatible intumescent components where required. | Single-door or pair-door hardware sets; positive-latching hardware; self-closing devices; panic exit devices where required. | Hardware schedule, compatibility statement, certification, and installation instructions. | Unapproved substitutions can affect closing, latching, smoke control, and the validity of the fire listing. |
| Smoke and air leakage | Add smoke-control performance when required by the building code, occupancy, or project specification. | Listed smoke-rated door assembly with perimeter gasketing and a properly adjusted closer. | Smoke-leakage test data, gasket specification, and field inspection requirements. | Fire resistance and smoke leakage are related but separate performance requirements. |
| Thermal performance | Check temperature-rise classification when the door protects an exit enclosure, corridor, stairwell, or other sensitive area. | Temperature-rise-rated steel doors with approved glazing and core construction. | Temperature-rise test result and listing for the complete door assembly. | A fire rating alone does not describe the temperature transmitted to the unexposed side. |
| Safety glazing performance | Where glazing is located in a hazardous area, verify impact-safety compliance in addition to fire performance. | Fire-rated safety glazing tested to the applicable impact standard for the market. | Safety-glazing marking, impact-test documentation, and product identification. | Fire resistance and impact resistance are different properties and may require separate evidence. |
| Corrosion protection | Match the coating system and steel protection to indoor, humid, coastal, industrial, or exterior exposure. | Factory primer, powder coating, galvanized components, or project-specified protective coating. | Coating specification, surface-preparation method, warranty terms, and maintenance instructions. | Moisture and salt exposure can cause corrosion at the door, frame, fasteners, and glazing stops. |
| Customization capability | Confirm that custom sizes, paired doors, sidelites, transoms, louvers, and access-control preparations are covered by an approved design. | Single or pair doors, sidelites, transoms, vision panels, and prepared openings, subject to listing limits. | Project-specific shop drawings reviewed before production. | Unapproved field modifications can compromise fire performance and code compliance. |
| Documentation and traceability | Require a complete submittal package before purchase and retain records for inspection and future maintenance. | Certificates, test reports, installation manuals, door schedules, labels, maintenance data, and replacement-part information. | Document revision numbers, product labels, serial or batch references, and authorized technical support. | Traceable documentation helps confirm that delivered products match the approved design. |
| Supplier qualification | Choose a supplier able to provide tested assemblies, engineering support, installation guidance, replacement components, and responsive after-sales service. | Project consultation, shop-drawing review, export support, field assistance, spare-parts availability, and warranty service. | References for comparable projects, response-time commitment, warranty conditions, and service procedures. | Technical support and long-term parts availability reduce installation risk and lifecycle cost. |